
About Us

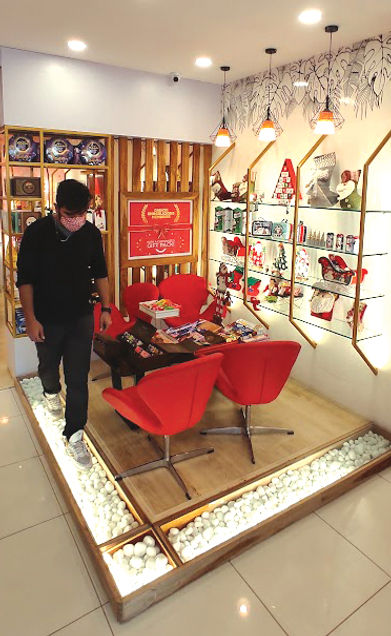
With our focus on transparency, professionalism and functionality, we adhere to the approved budget. Designing the plan, sourcing materials, and managing all tasks as per your needs, your 3 BHK or 4 BHK flat / bunglow is transformed into a perfect space, enabling us to experiment and create stylish and highly functional designs.
Completing Your Interior Spaces in the Stipulated Timeline.
Employing the art of effective listening, we brainstorm alternatives, to build a solution-oriented approach that helps maintain timelines and avoid delays in your 3 BHK or 4 BHK flat / bunglow, while also ensuring all your expectations are met.
We establish a seamless collaboration with our client by carefully understanding the their lifestyle, aesthetic preferences, and functional requirements. thereby ensuring the design is not just visually appealing, but tailored to your specific needs and DELIVERED TO YOU ON-TIME..
Creating Stylish Spaces that does not Cost a Fortune
Every client has a different budget. Crafting a stylish home on a budget is an expertise that Reubeneric Design employs by adding layers of creativity, strategic choices, and allocation of resources, ensuring your vision seamlessly merges with your budget.
Reubeneric Designs follows a structured approach with smart planning, thoughtful design, and creative solutions, to ensure every detail serves a purpose, elevates comfort, and enhances daily life.
With a positive approach prioritizing your needs, using creative solutions, and incorporating a mix of modern and traditional elements, you can design a space that is both stylish, delivered on-time and budget-friendly.
Interpreting Interior Spaces
to deliver Luxurious Ambiences
Offices / Residential / Showrooms / Corporates / Large Institutions

Interior done in 75 days or we pay your rent
The Processes,
At Collab Interiors adhere to..
Interior design is defined by its details. The planning, furniture, color, and layout of every space must be stylish, cohesive and logical. At Reubeneric Design, we take you through 4 major phases.
01. Strategic Planning Phase
02. Conceptual Development Phase
03. Design Development Phase
04. Construction Drawing/Documentation Phase
At the strategic planning phase, there are several site visits, rigorous research and surveys to better understand what you require as output.
During the conceptual development, we implement the above conclusions to add functionality and features to your space. Drawing and sketches are created and transform on to 3D for photo realistic images.
Upon your approving the concept, Reubeneric Design is all set to let its creative juices flow. The design development phase is all about adding details to your design. The idea is to bring together all elements on to your approved concept.
Construction drawings/documentation are essential for various contractors like carpenters, plumbers, tile-setters, electricians etc. who will follow our lead, to execute the design flawlessly.
